

Search
112 Vista Del Mar Drive
SEE ALL PHOTOS
112 Vista Del Mar Drive
Courtesy of Marsha Kotlyar Estate Group, Berkshire Hathaway HomeServices California Properties
Sold

112 Vista Del Mar Drive

112 Vista Del Mar Drive, SANTA BARBARA, CA 93109

$2,000,000
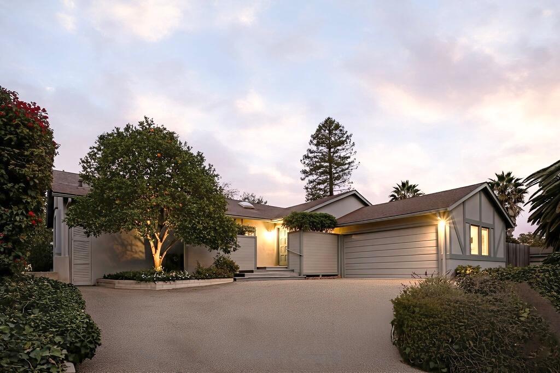
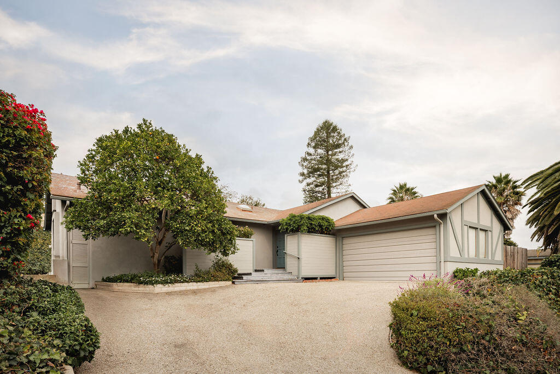
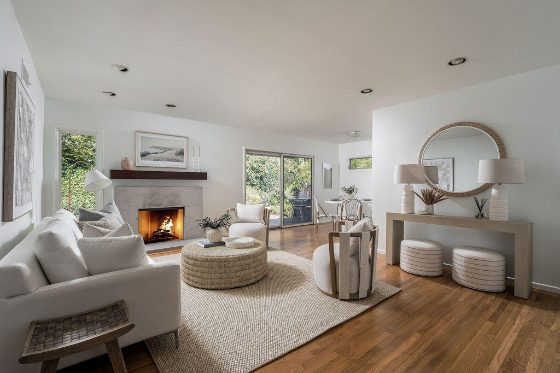
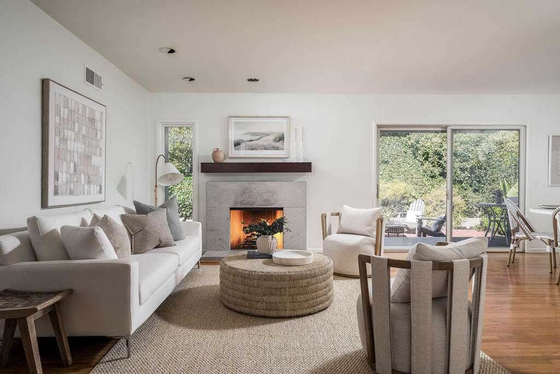
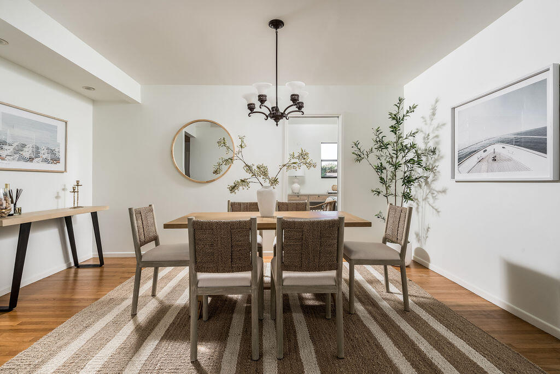
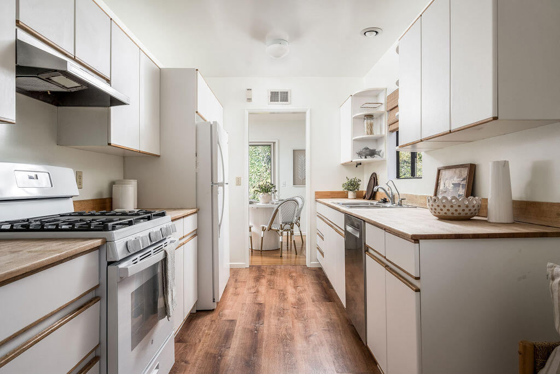
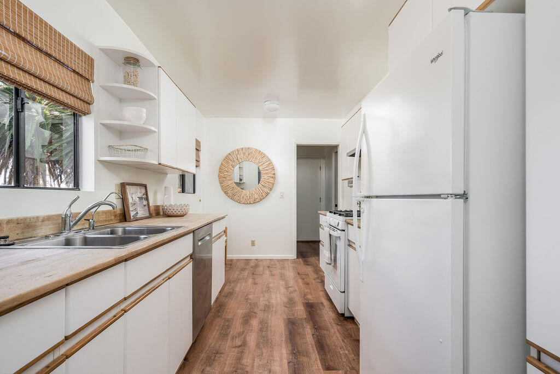
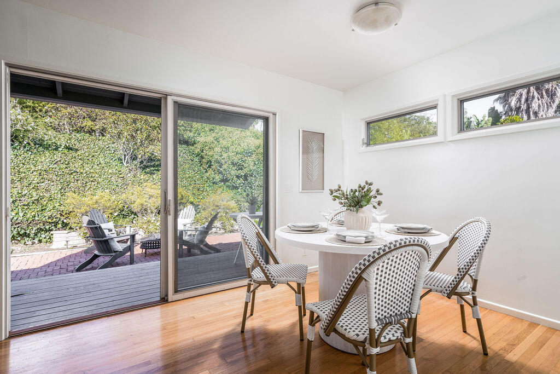
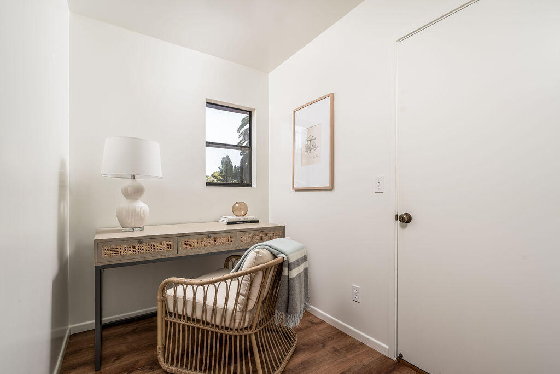
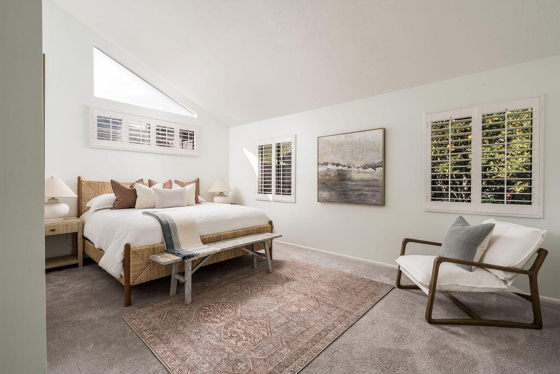
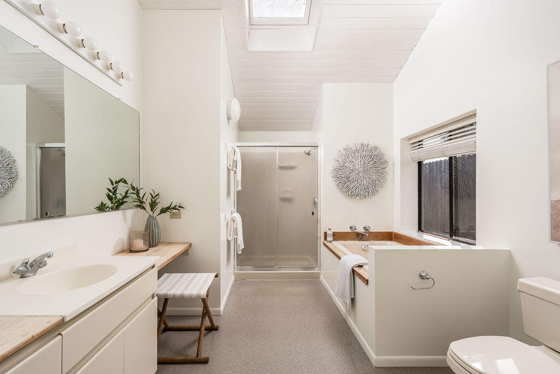
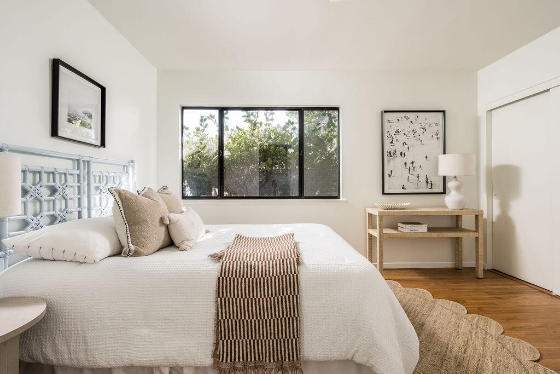
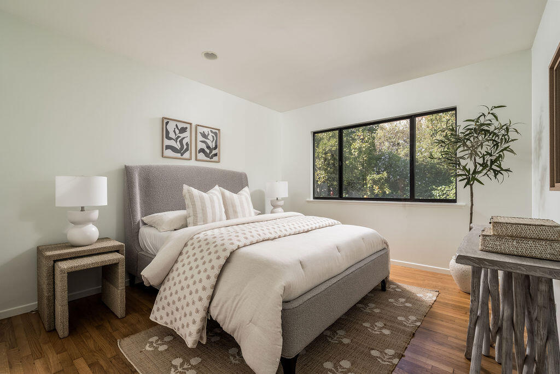
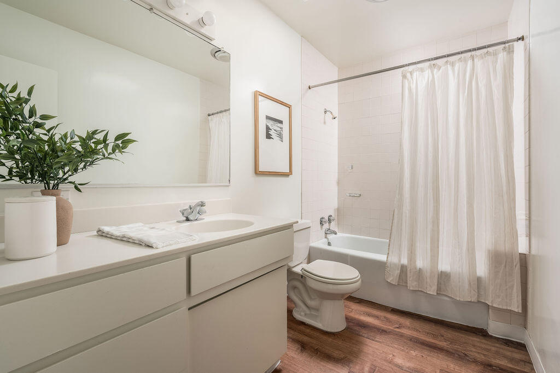
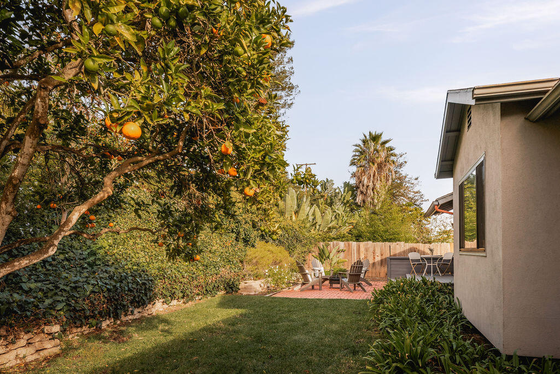
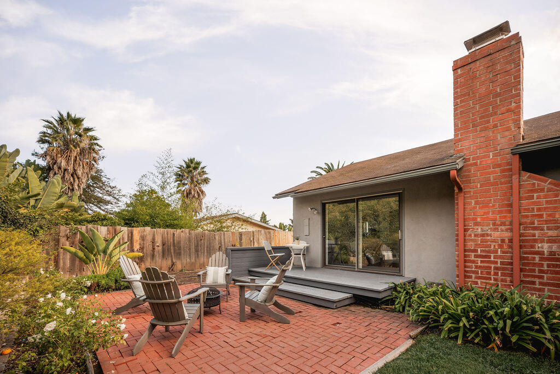
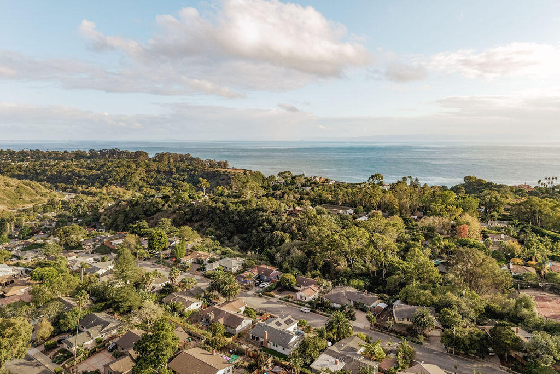
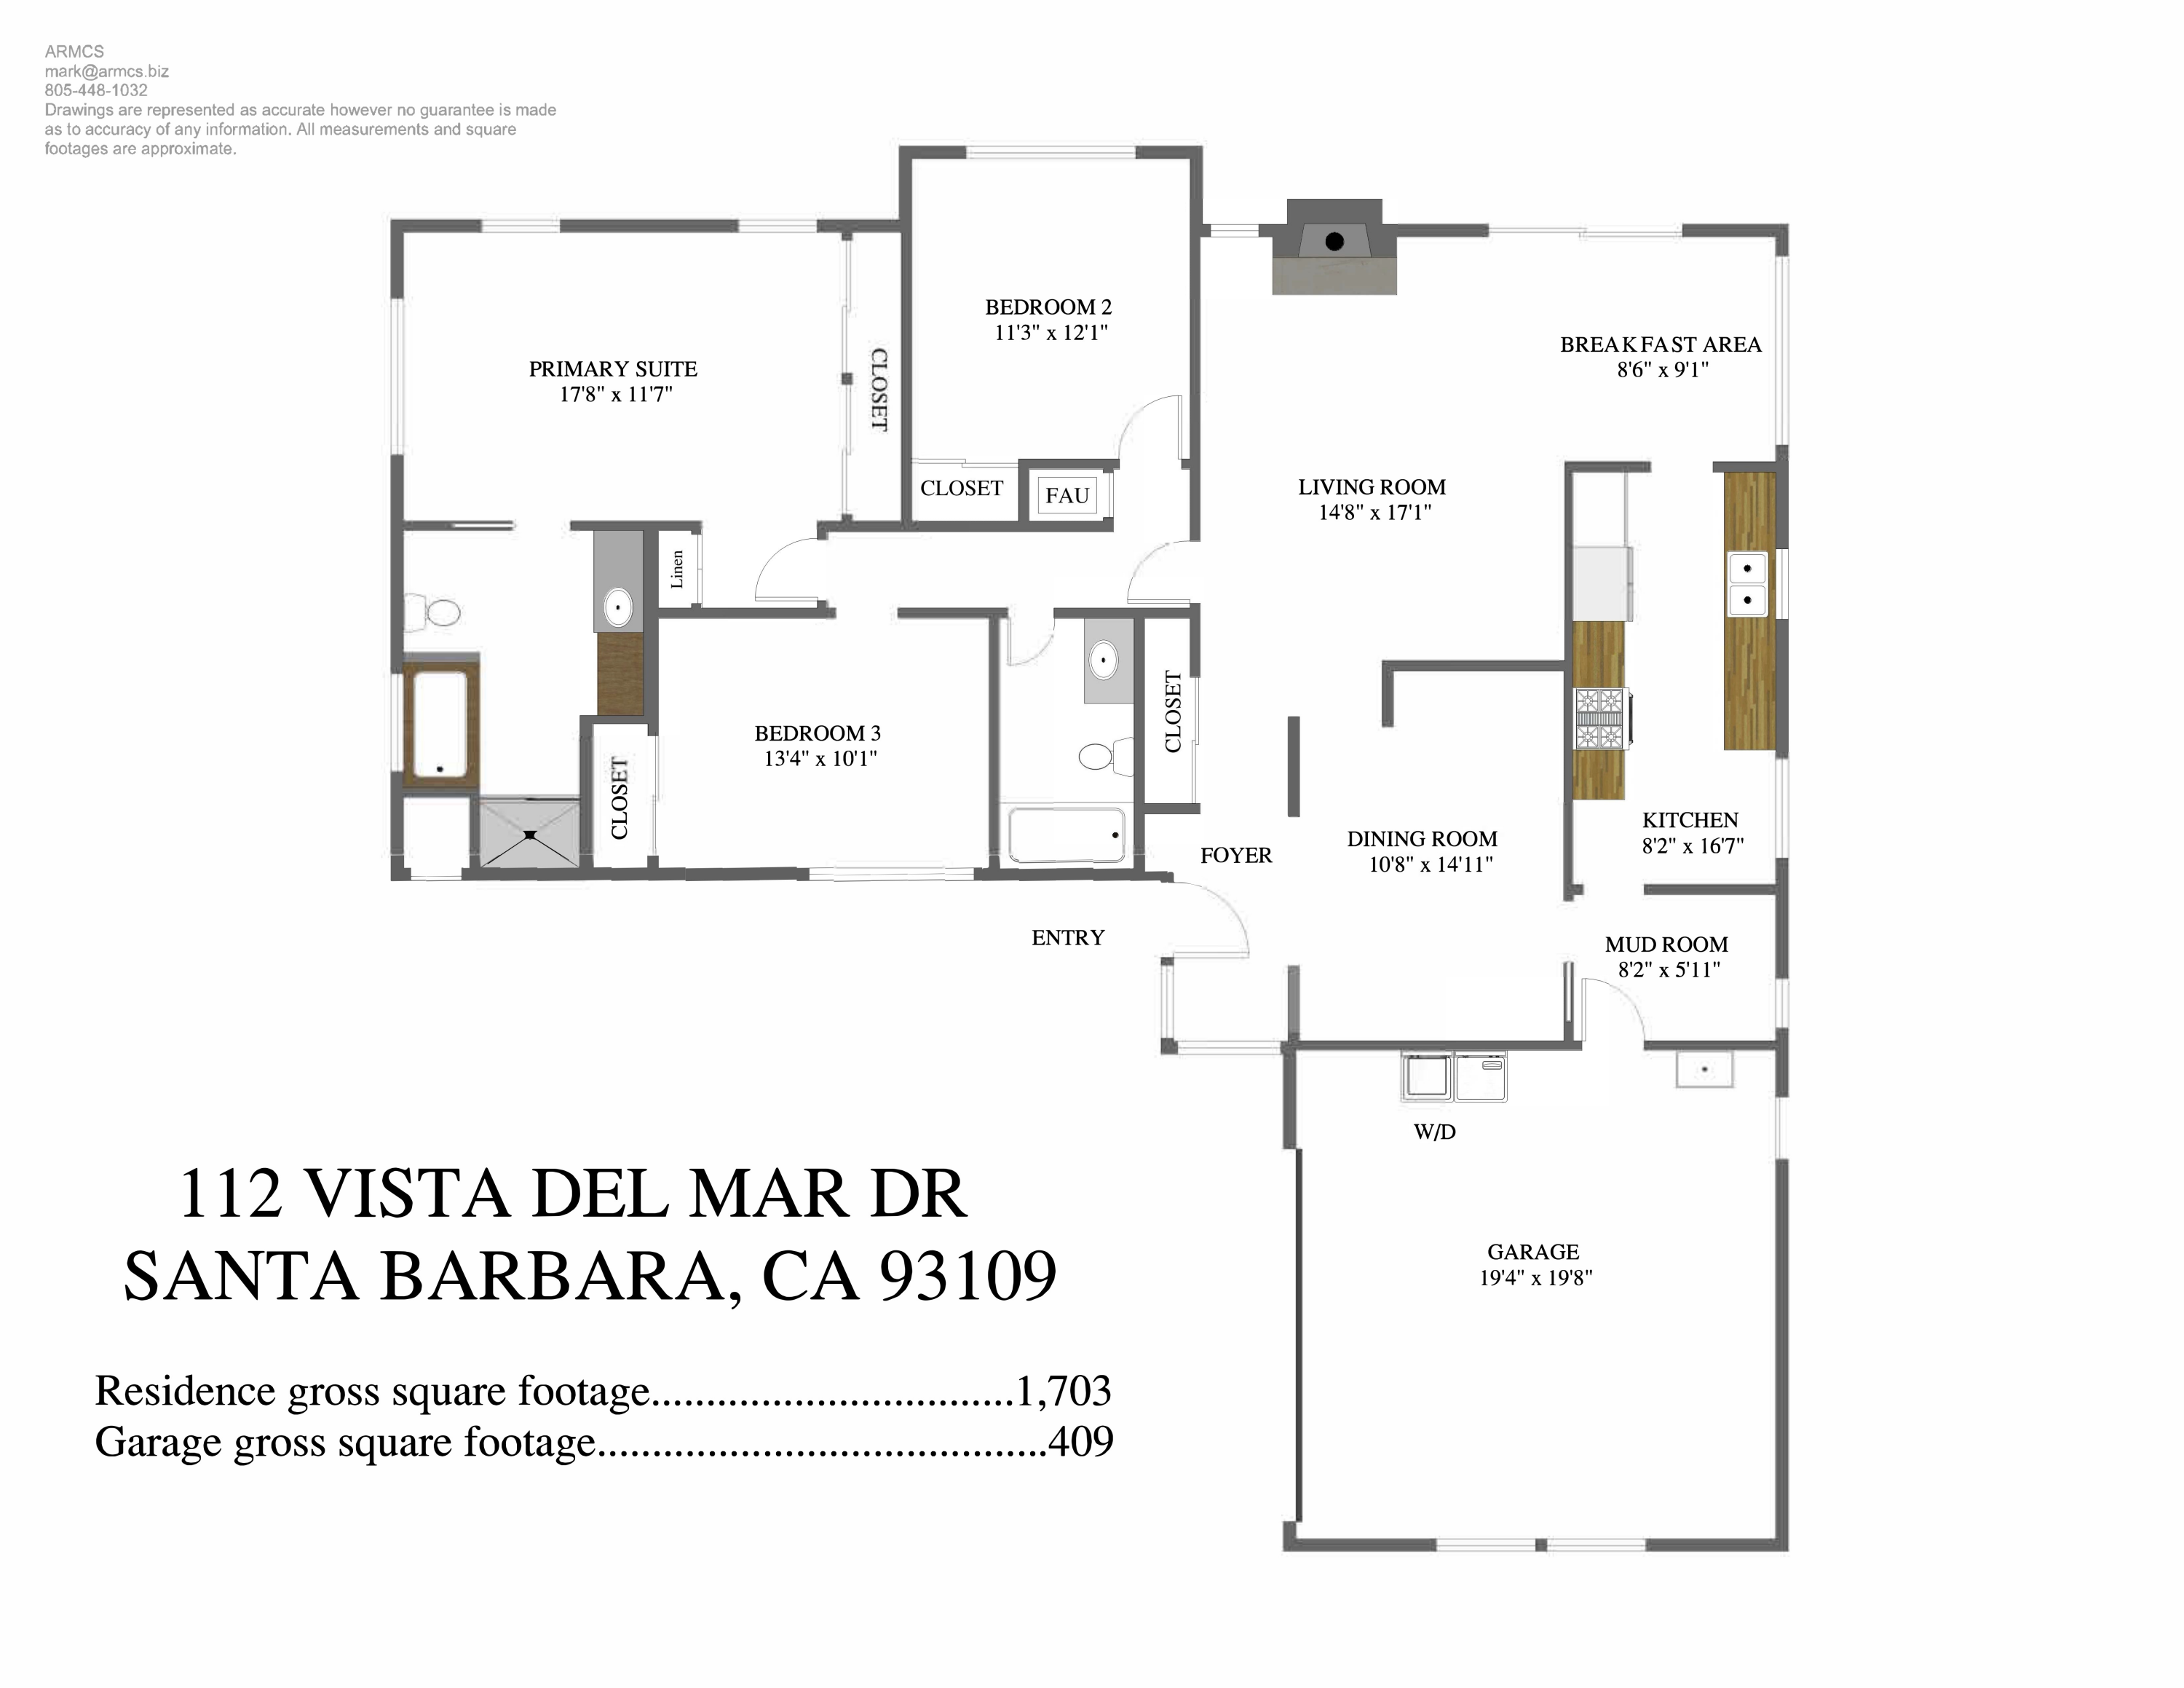
Ideally located in the coastal zone, near Hendry's Beach, Arroyo Burro Open Space, Elings Park, and the Douglas Family Preserve, this single-level home blends character, comfort, and potential. Hardwood floors, a cozy fireplace, vaulted whitewashed ceilings, and abundant natural light create a relaxed coastal vibe. The galley kitchen connects seamlessly to the living and dining areas. All three bedrooms are on one wing, with a primary suite featuring soaring ceilings, garden views, and an en-suite bath. Outside, enjoy a sunny backyard with a deck, fruit trees, lawn, and space for gatherings. A two-car garage offers laundry and storage. With prime walkability near parks, shops, and dining, this home captures Santa Barbara living with room to make it your own.

3
beds

2
baths

1,703 Sq.Ft. LIVING AREA

8,712 Sq.Ft. lot

Features & Amenities

Interior

  • total bedrooms3
  • Total bathrooms2
  • full bathrooms2
  • Laundry room In Garage
  • Flooring Laminate, Carpet, Hardwood
  • Fireplace Living Room

Area & Lot

  • Status Sold
  • Date Sold November 26, 2025
  • Living Area1,703 Sq.Ft.
  • Total Area1,703 Sq.Ft.
  • Lot Area8,712 Sq.Ft.
  • MLS® ID25-3853
  • TypeResidential
  • YEAR BUILT1956
  • Architecture StylesRanch
  • Elementary SchoolMonroe
  • Middle SchoolLaCumbre
  • High SchoolSan Marcos

Exterior

  • water SourceSB Wtr
  • roofComposition
  • parkingGar 2, Interior Access, Attached
  • HEAT TYPEForced Air
  • SubstructureRaised
  • other exterior FeaturesDeck, Lawn, Fenced: BCK

Financial

  • Sales Price$2,000,000
  • Zoning R-1

Work With Curtis

Curtis approaches his life and profession with enthusiasm, honesty, and integrity. To him, there is nothing more rewarding than helping his clients achieve their homeownership and financial goals. Through robust marketing, skillful negotiation, and exceptional customer service, Curtis offers a full-service, client-first approach to real estate.

Follow Me on Instagram